
Inclusive design and Occupational Therapy
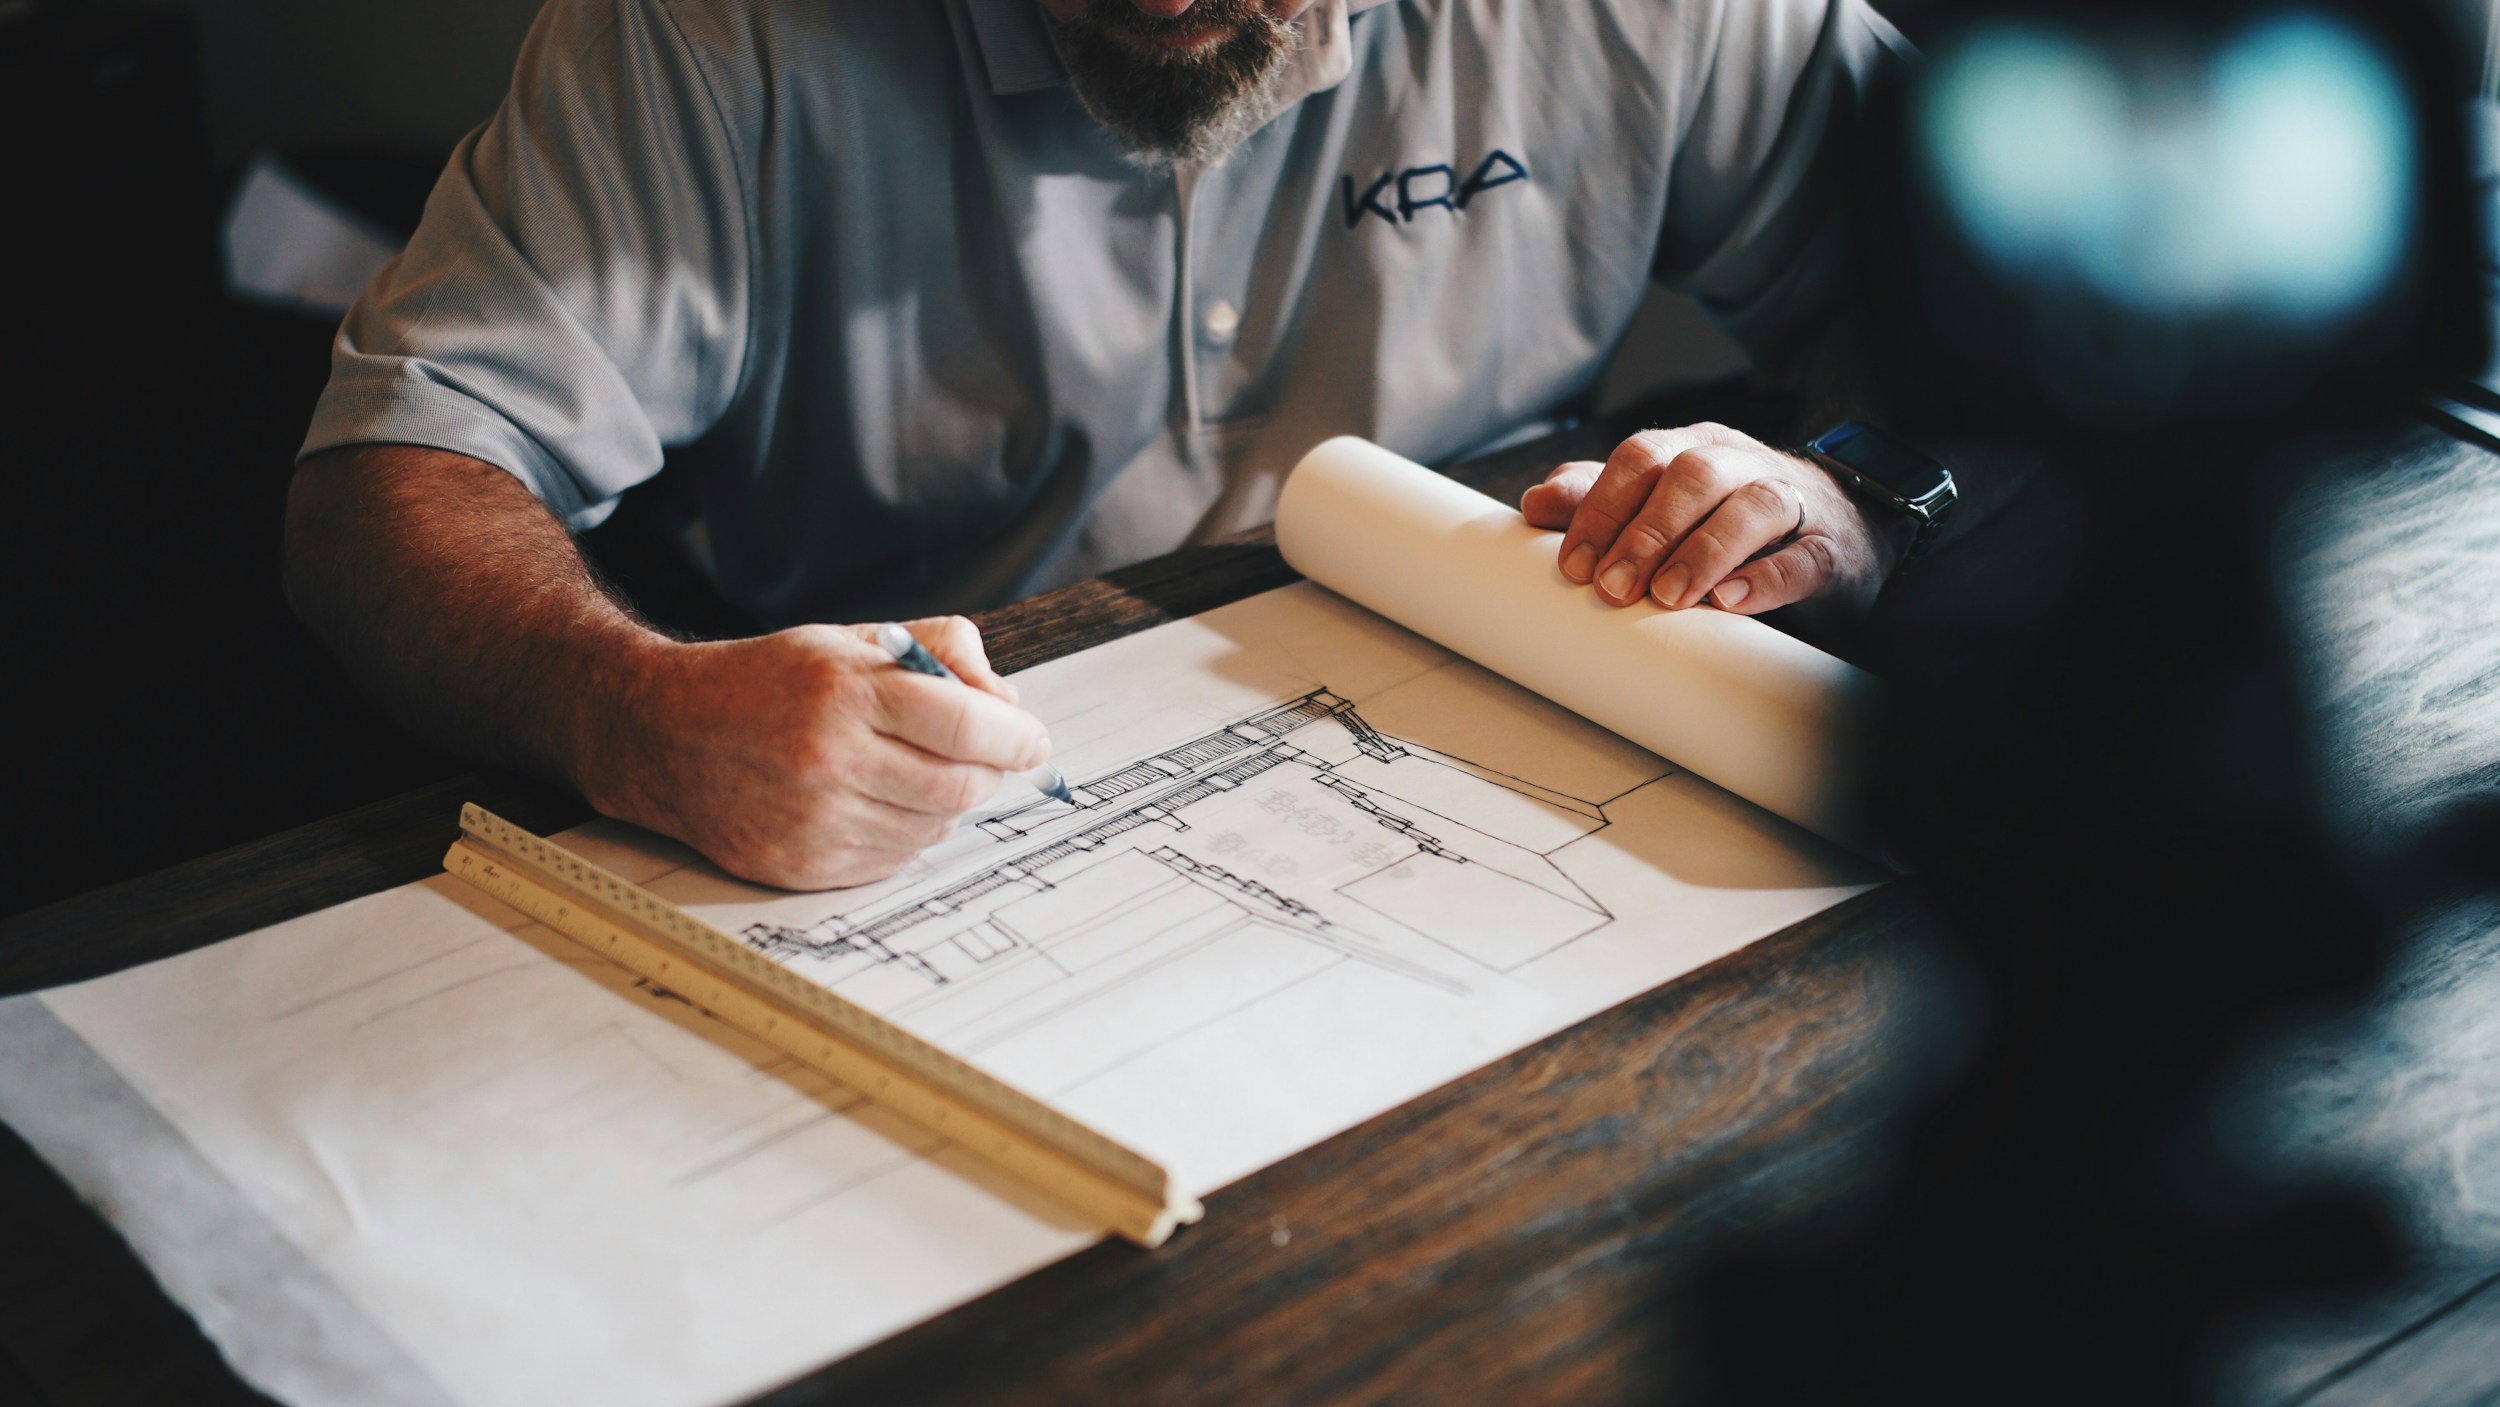
Inclusive design means making places that everyone can use, without anyone having to ask for special treatment to get in, get round or get out. Most of the writing about it comes from architects and access consultants. This is the same subject from an occupational therapist’s side of the table, which is a different view of the same drawing.
What an occupational therapist brings to a design
An OT spends their working life watching people do ordinary things in difficult circumstances. Getting out of a chair. Washing. Managing a door with one usable hand. That is a different kind of knowledge from knowing what a standard requires, and the two are at their most useful together.
The practical difference is that an OT thinks in tasks rather than in dimensions. Not whether a doorway is wide enough on paper, but whether someone can approach it, open it and get through it while carrying something or using a frame. Not whether an accessible toilet has been provided, but whether a person can transfer onto it from the side they are actually able to transfer from, which depends on where the rails and the door are.
It also widens who the design is for. Wheelchair access is the version everyone pictures, and it is the smaller part of the job. Sight loss, hearing loss, fatigue, dementia, arthritis, pregnancy and simply being older all change how a space works, and none of them are visible on a plan.
When to bring an OT in
Earlier than most people do. Our OTs can assess plans before anything is built, which is the point where changes are still a conversation rather than a variation order. A detail moved on a drawing costs a discussion. The same detail moved after handover costs considerably more, and sometimes cannot be moved at all.
Refurbishment is the next best moment, and it is where much of our built environment work happens. A programme that is already replacing bathrooms and kitchens can take accessibility into account for very little extra, provided somebody raises it before the specification is fixed.
Where an existing business or service premises needs to be reviewed for accessibility, a disability access audit may be the better route. It sets out what is working, where barriers exist and what could reasonably be improved, helping the organisation decide what needs attention now and what can form part of future refurbishment.
Talk to us about a project
Tell us what stage the project is at and what you are trying to achieve, and we will tell you whether an OT would add anything at this point. Sometimes the honest answer is to wait until the plans are further on. Talk to us and we will give you a straight view.